

Bought with Beth K Kenney • Berkshire Hathaway HomeServices PenFed Realty
$540,000
$545,000
0.9%For more information regarding the value of a property, please contact us for a free consultation.
4739 GREAT HERON CIR Fairfax, VA 22033
3 Beds
4 Baths
2,000 SqFt
Key Details
Sold Price $540,000

Property Type Townhouse
Sub Type End of Row/Townhouse
Listing Status Sold
Purchase Type For Sale
Square Footage 2,000 sqft
Price per Sqft $270
Subdivision Waters Edge
MLS Listing ID 1003721273
Sold Date 12/21/15
Style Colonial
Bedrooms 3
Full Baths 2
Half Baths 2
HOA Fees $102/mo
HOA Y/N Y
Abv Grd Liv Area 2,000
Year Built 1995
Available Date 2015-11-15
Annual Tax Amount $5,277
Tax Year 2015
Lot Size 3,330 Sqft
Acres 0.08
Property Sub-Type End of Row/Townhouse
Source MRIS
Property Description

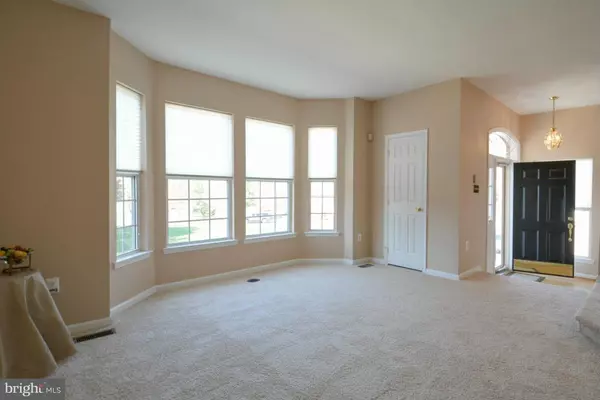

BRICK END UNIT IN IDYLLIC, PARK-LIKE SETTING. EAT-IN KITCHEN W/GRANITE, SS APPS, 42-IN CABS, GAS STOVE. MASTER SUITE W/VAULTED CEILINGS, 3 CLOSETS, DUAL SINKS. CUSTOM BUILT-INS IN REC RM. GLEAMING HDWDS, 2 FPs, CUSTOM DECK, PATIO, FENCED YARD. GREAT FOR ENTERTAINING. NEW H2O HEATER. NEW PAINT/CARPET. ENJOY BB, TENNIS, PLAYGROUND. CONVENIENT TO SHOPPING, DINING, PARKS, COMMUTER RTS. HOME WARRANTY
Location
State VA
County Fairfax
Zoning 303
Rooms
Other Rooms Living Room, Dining Room, Primary Bedroom, Bedroom 2, Bedroom 3, Kitchen, Game Room, Family Room, Foyer, Utility Room
Basement Rear Entrance, Connecting Stairway, Daylight, Full, Fully Finished
Interior
Interior Features Kitchen - Island, Dining Area, Kitchen - Table Space, Primary Bath(s), Built-Ins, Upgraded Countertops, Wood Floors, Floor Plan - Open
Hot Water Natural Gas
Heating Forced Air
Cooling Central A/C, Ceiling Fan(s)
Fireplaces Number 2
Equipment Dishwasher, Disposal, Dryer, Extra Refrigerator/Freezer, Microwave, Oven/Range - Gas, Refrigerator, Washer
Fireplace Y
Window Features Bay/Bow
Appliance Dishwasher, Disposal, Dryer, Extra Refrigerator/Freezer, Microwave, Oven/Range - Gas, Refrigerator, Washer
Heat Source Natural Gas
Exterior
Exterior Feature Deck(s), Patio(s)
Parking Features Garage Door Opener, Garage - Front Entry
Fence Rear
Community Features Alterations/Architectural Changes, Other
Amenities Available Basketball Courts, Tennis - Indoor, Tot Lots/Playground, Common Grounds, Tennis Courts
View Y/N Y
Water Access N
View Garden/Lawn
Accessibility None
Porch Deck(s), Patio(s)
Attached Garage 2
Garage N
Private Pool No
Building
Lot Description Corner
Story 3+
Above Ground Finished SqFt 2000
Sewer Public Sewer
Water Public
Architectural Style Colonial
Level or Stories 3+
Additional Building Above Grade
Structure Type Vaulted Ceilings
New Construction N
Others
HOA Fee Include Management,Reserve Funds,Snow Removal,Trash,Other
Senior Community No
Tax ID 55-1-12-6-5
Ownership Fee Simple
SqFt Source 2000
Special Listing Condition Standard
Read Less
Want to know what your home might be worth? Contact us for a FREE valuation!

Our team is ready to help you sell your home for the highest possible price ASAP

NEARBY SCHOOLS & BUSINESSES
GET MORE INFORMATION